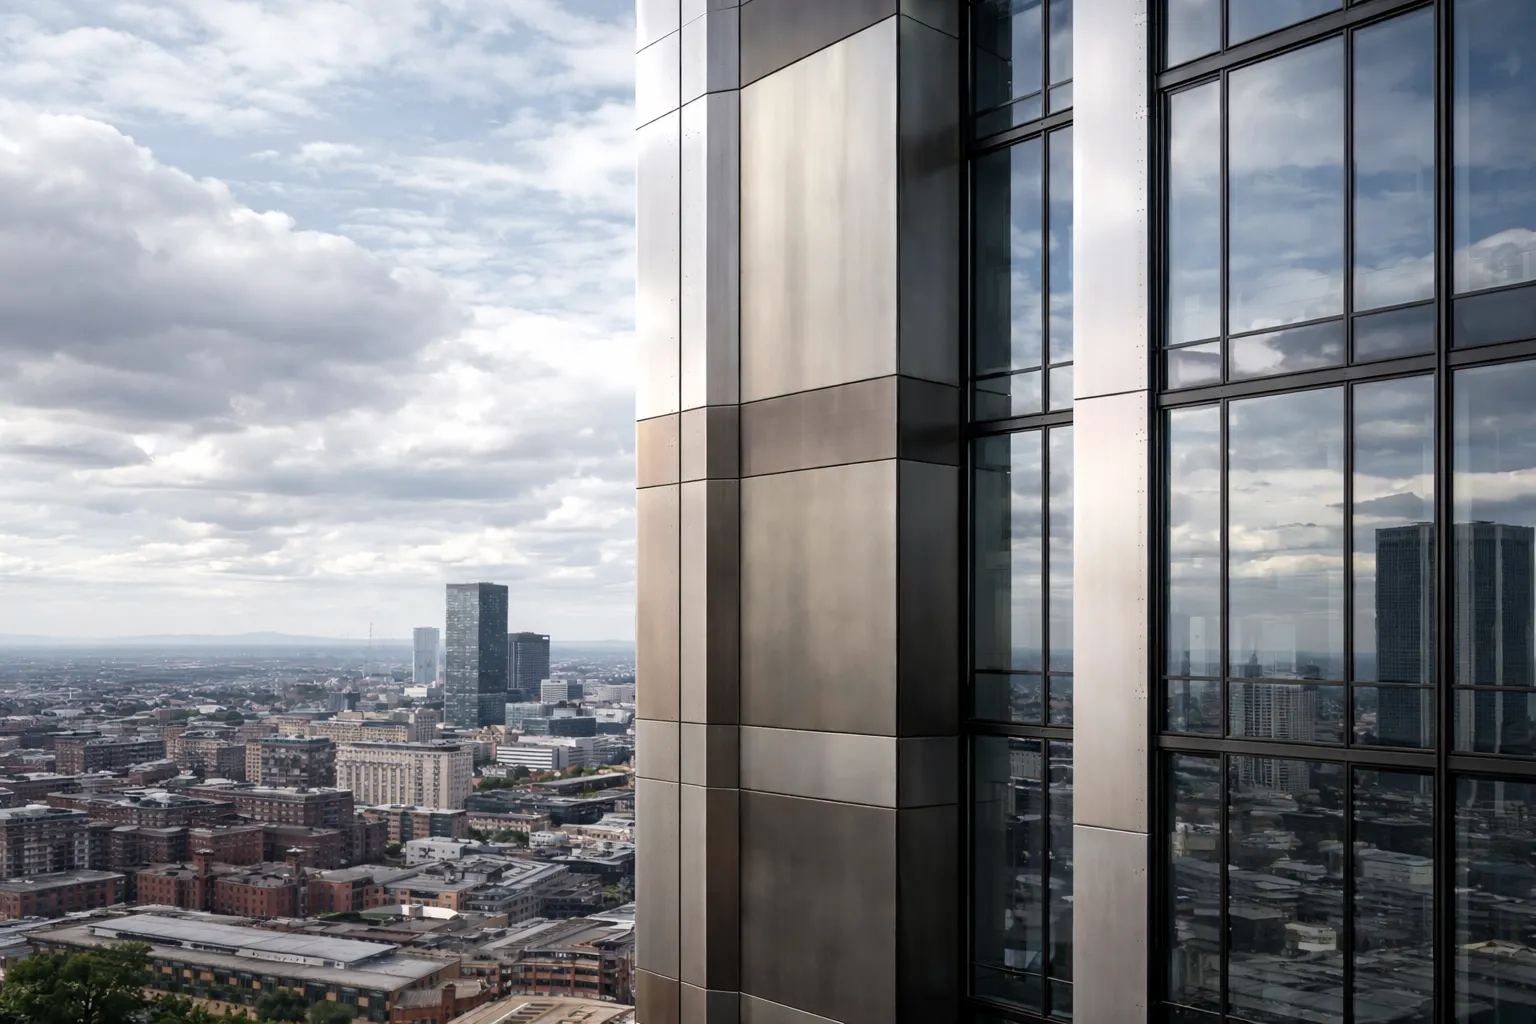
 01
Commercial / Manchester / 2024
Meridian Tower Cladding
- Client
- Halloway Architects
- Material
- Anodised aluminium
- Finish
- Bronze anodised, Class 2
- Scope
- 1 840 m² rainscreen
- Programme
- 22 weeks
Cookie choices
Essential cookies keep the site working. With your permission, analytics and advertising cookies help us improve it, including Microsoft Clarity recordings of clicks and scrolling. Form entries are masked. Read our cookie policy.
That part is ours. Steel, bronze and aluminium for architects who would rather the detail survived contact with a building site.
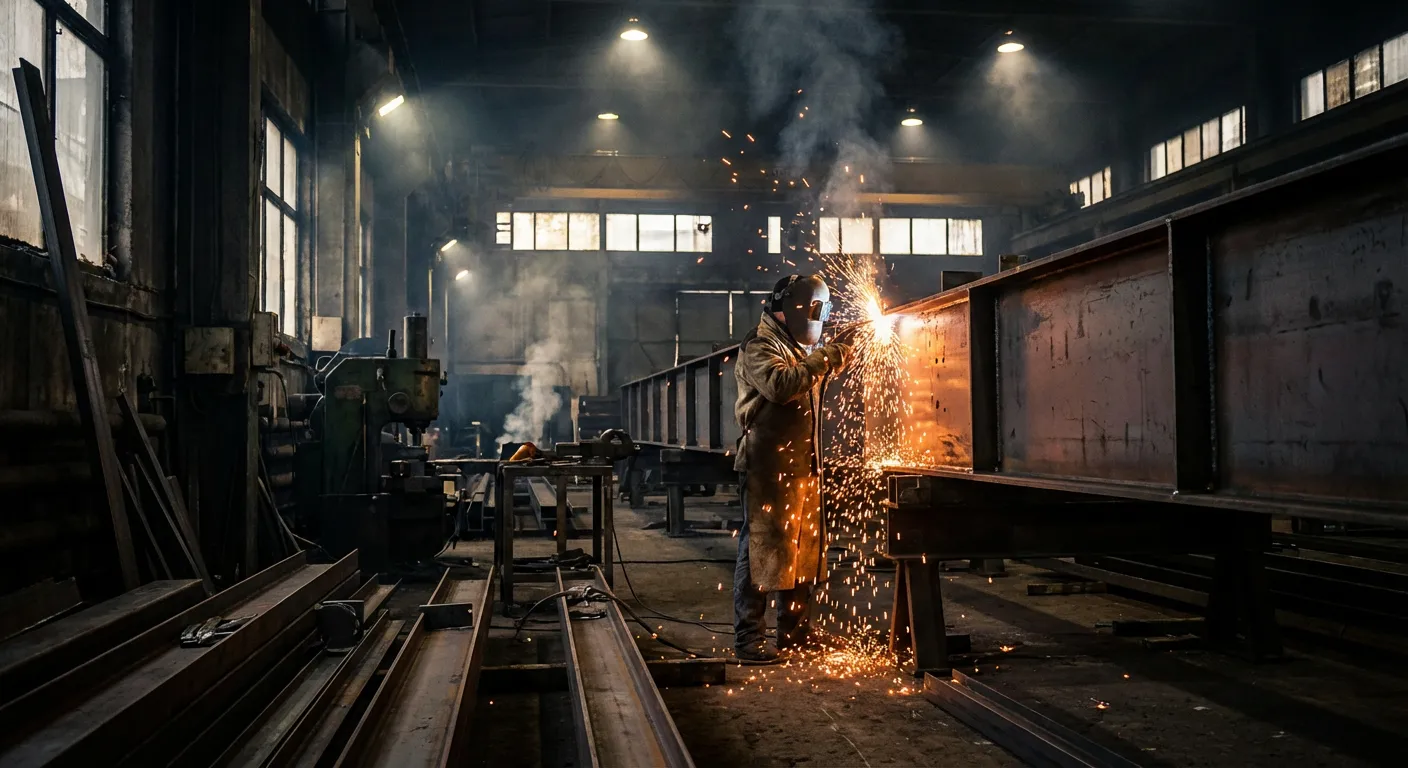 01 — Full-pen butt weld02 — 254 UC primaryBay 3 / 06:4001
Commercial / Manchester / 2024
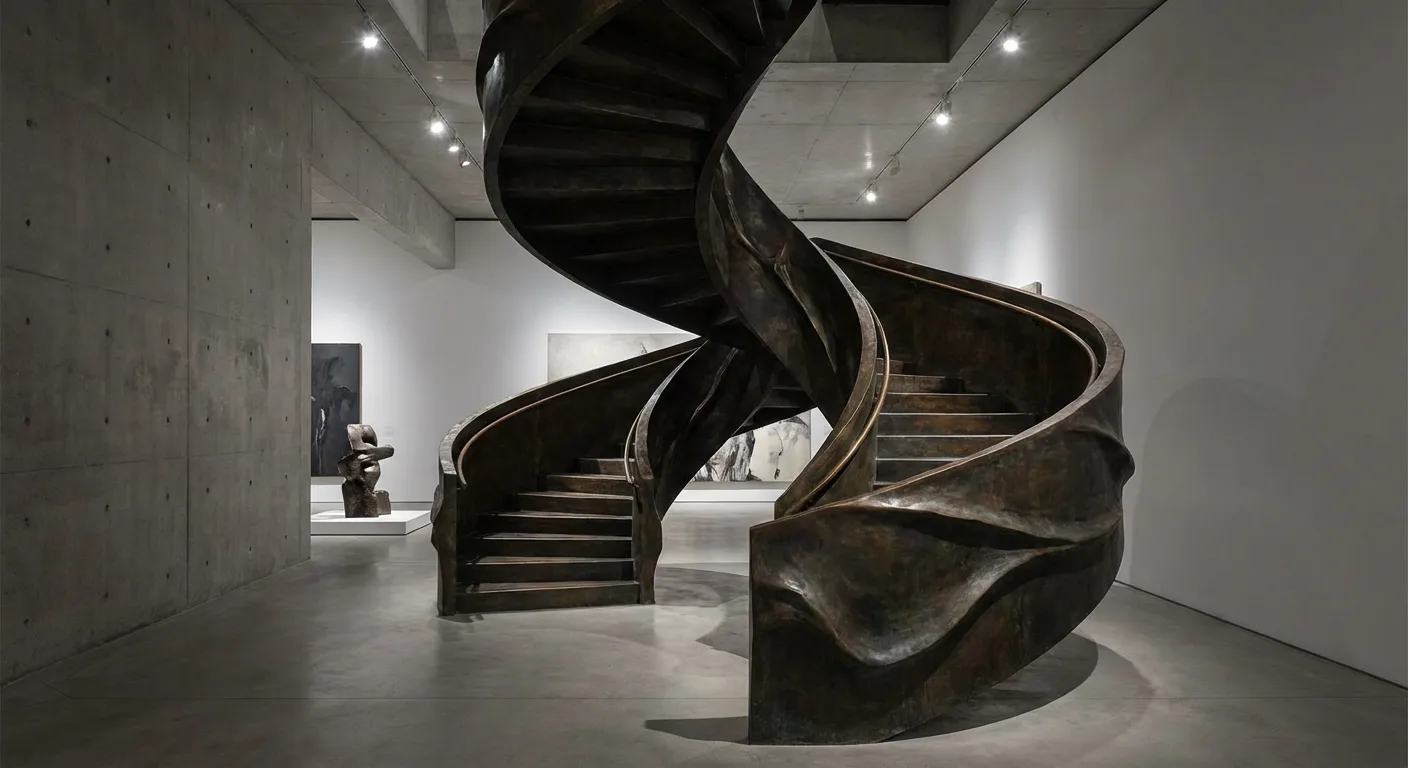 02
Cultural / London / 2024
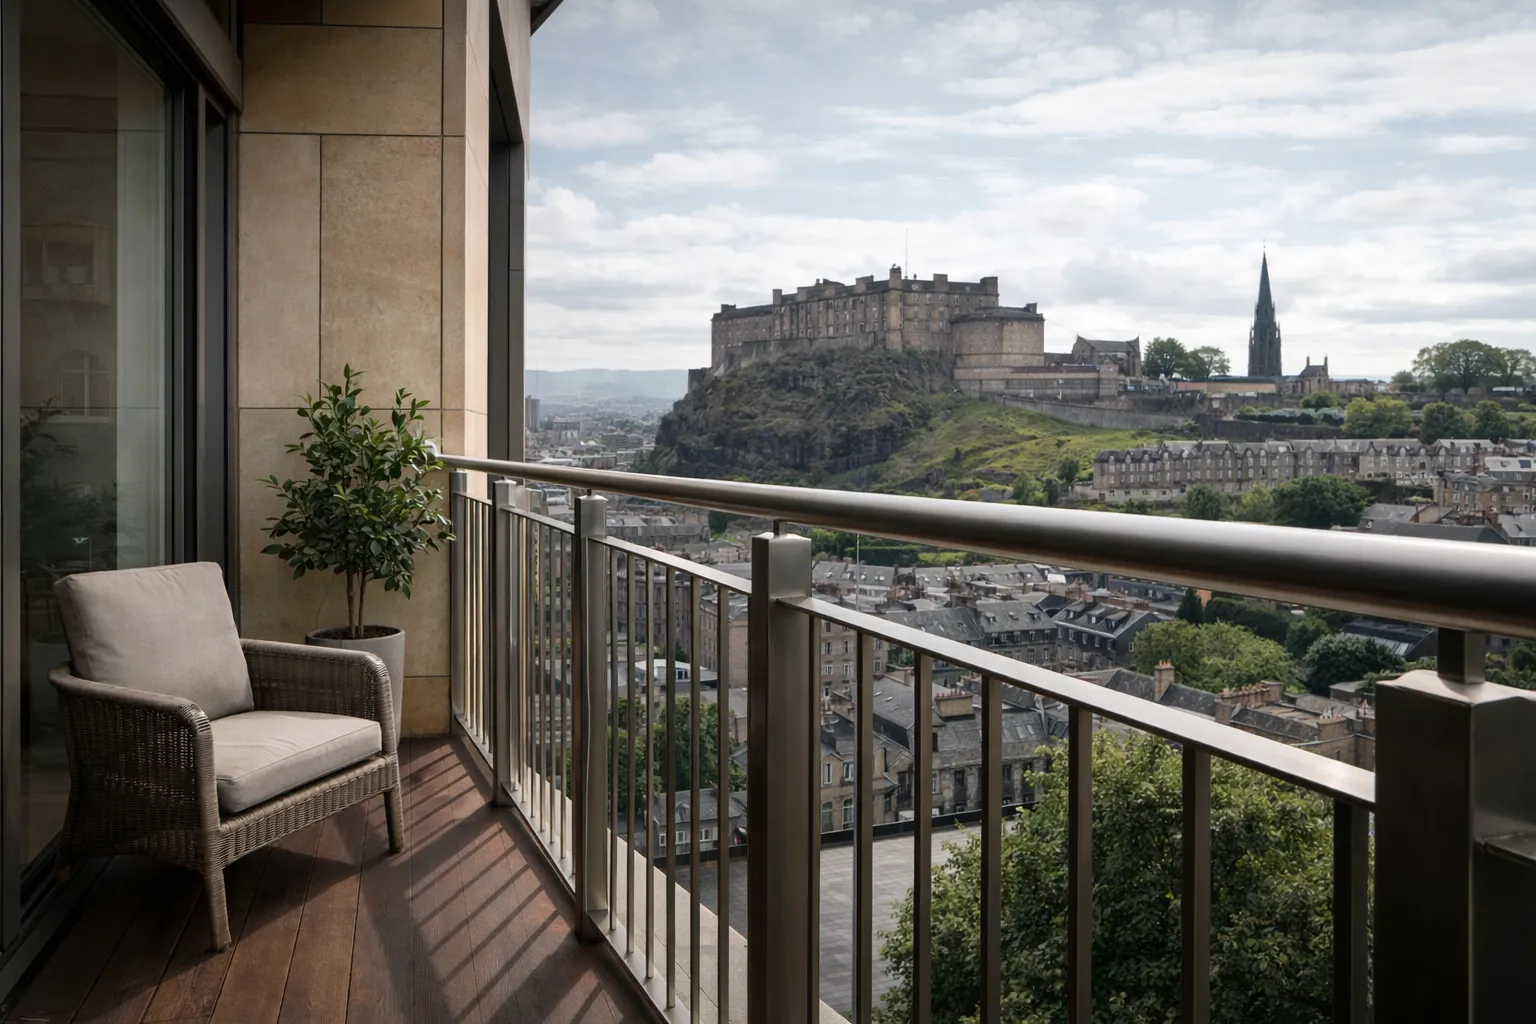 03
Residential / Edinburgh / 2023
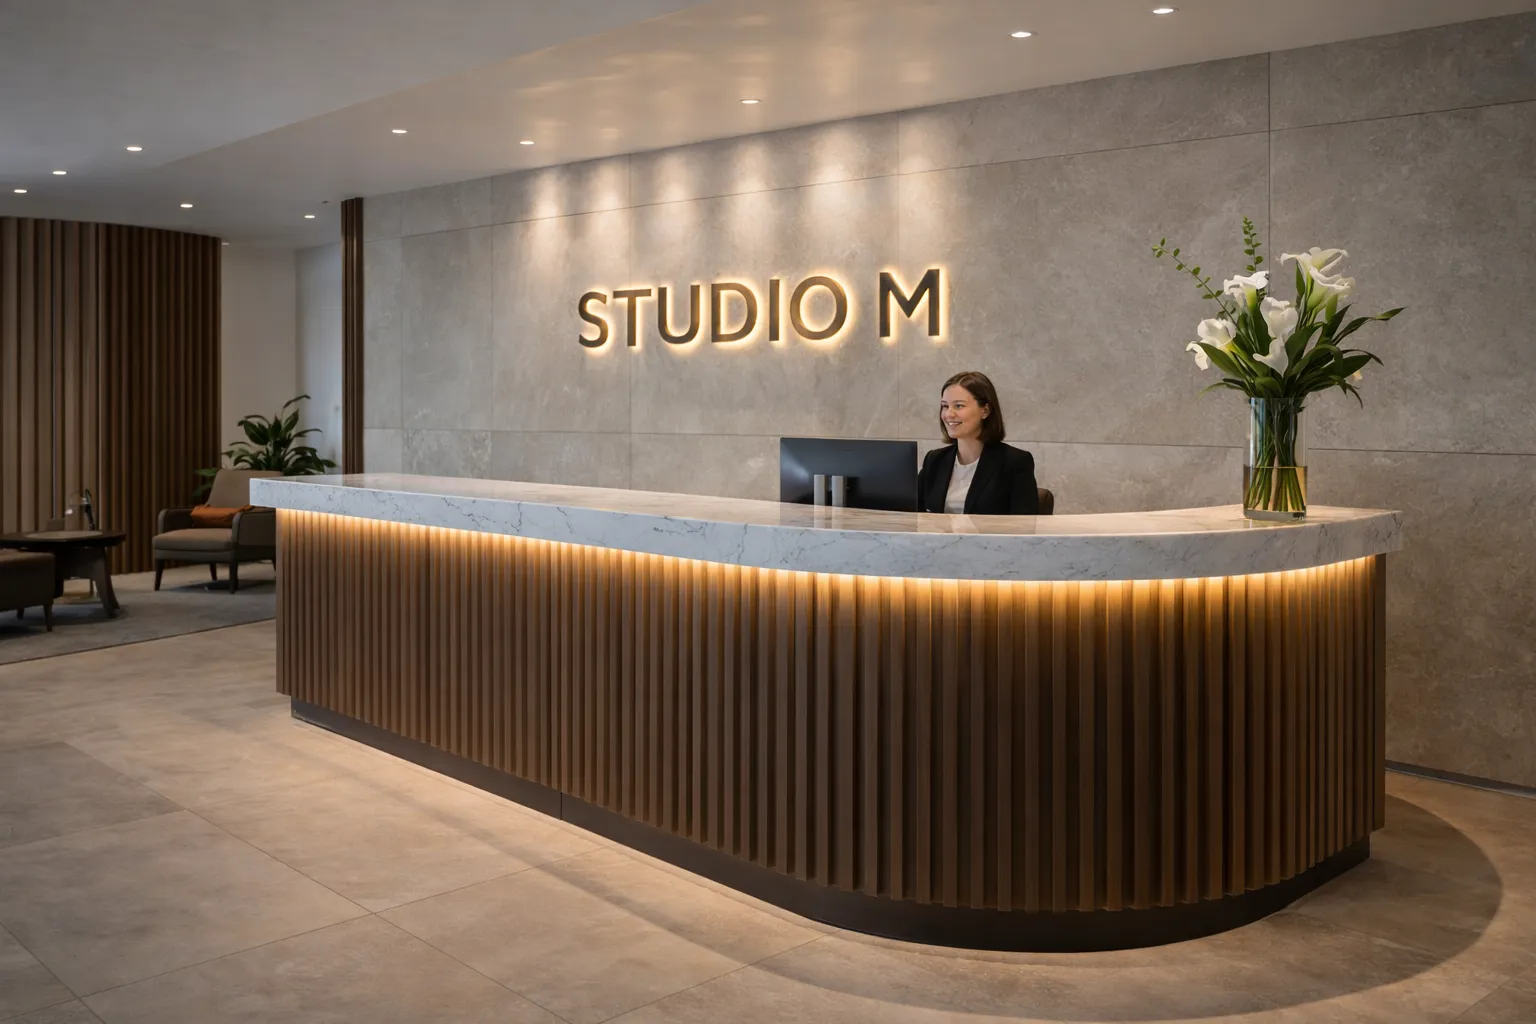 04
Commercial / Leeds / 2023
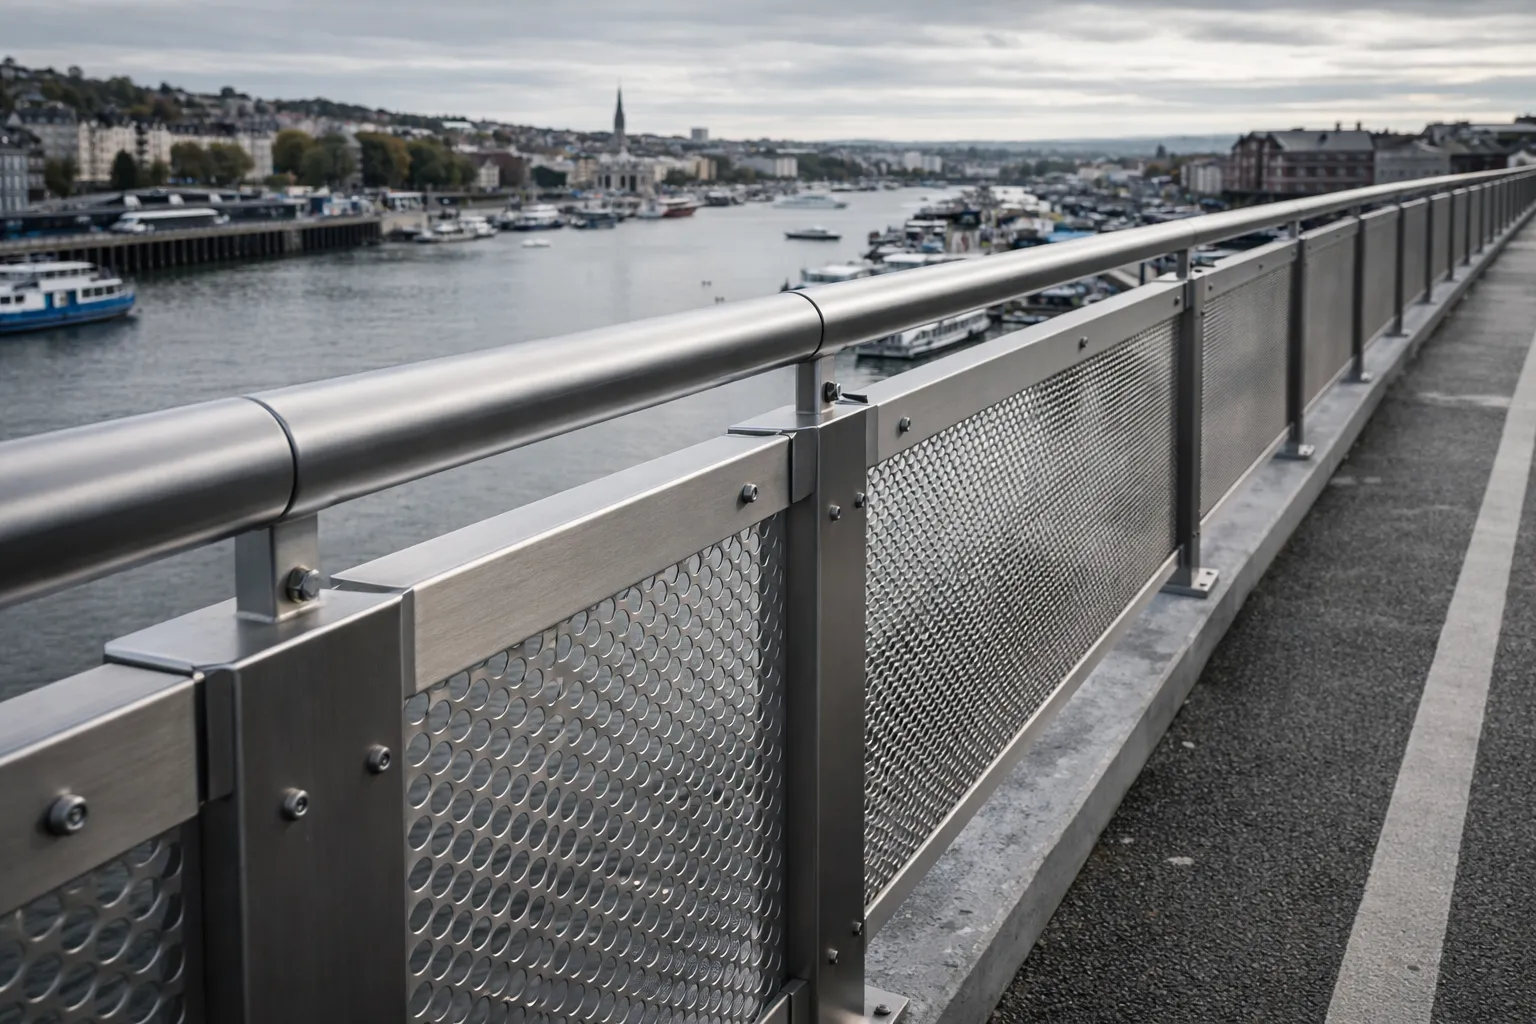 05
Infrastructure / Bristol / 2023
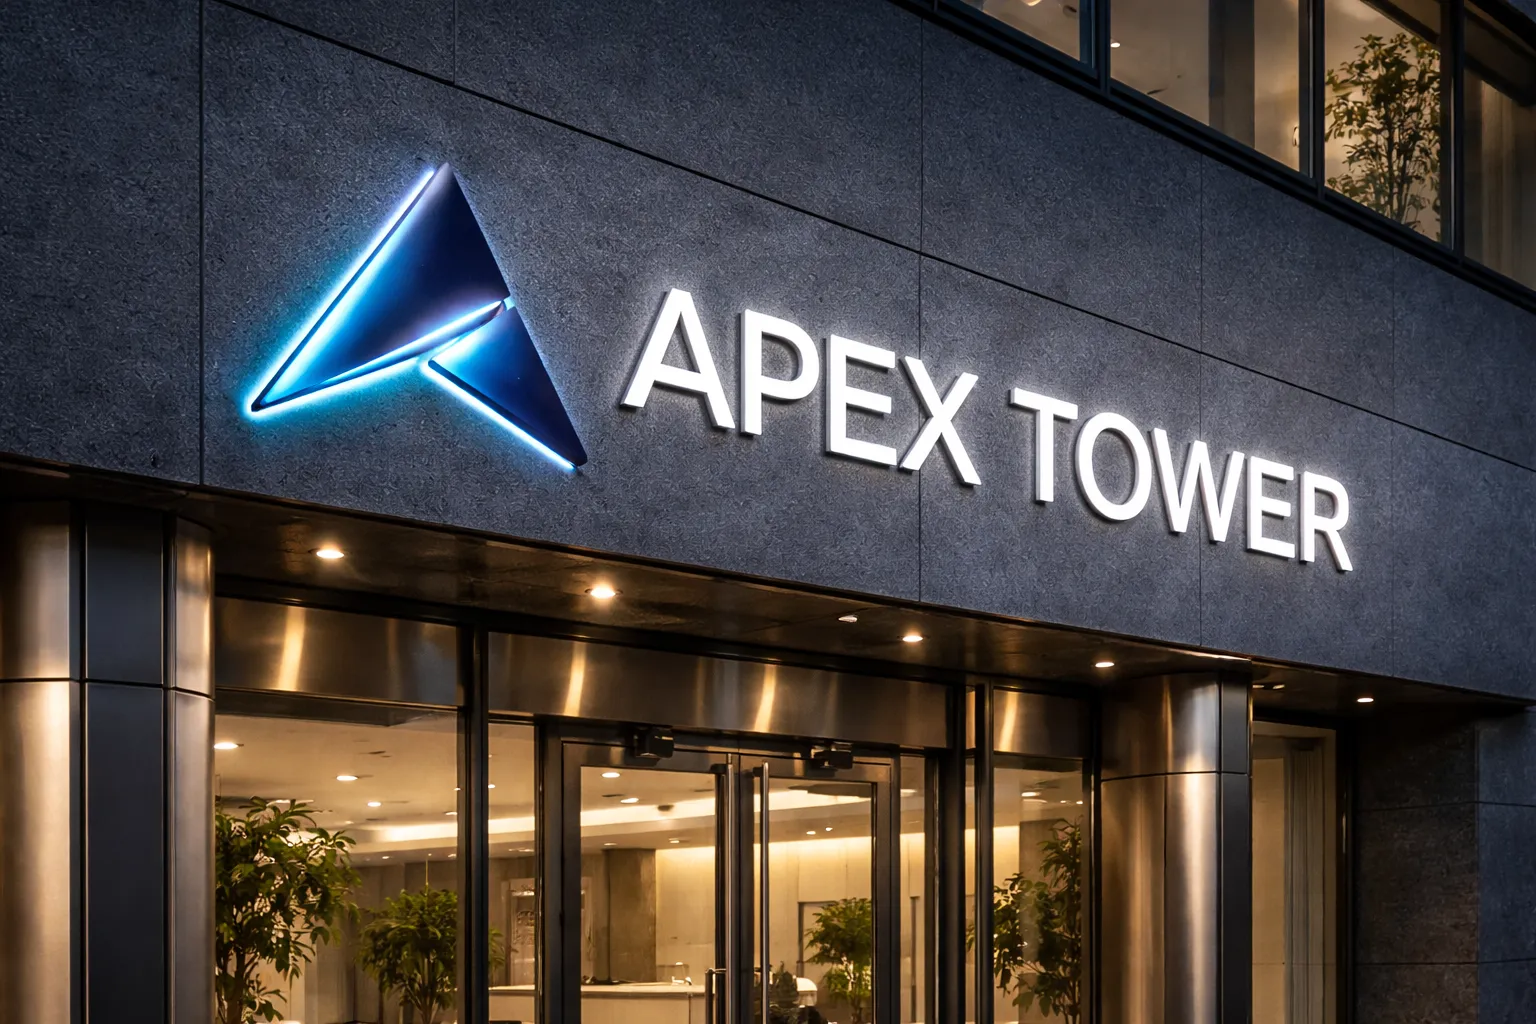 06
Commercial / Birmingham / 2023
Corten will streak, bronze will go green, brass will darken where hands touch it. We will tell you which of those is a defect and which is the point, before you specify it.
Samples posted free / Any finish, any metal / Usually next day
Send a drawing, a model, or a photo of a sketch. You get a feasibility view in five working days — what it takes to make, not a number we will move later.
We model it in Tekla and issue for approval. Nothing gets cut until your name is on the drawing.
Made on Ironworks Yard. Photographed at every stage, so you see it before it leaves the floor.
Galvanised, powder coated, patinated or polished in-house. No subcontracted surprises.
Our own fixing teams, programmed with the main contractor, signed off on site by the person who drew it.
Vantage started in a single unit on Ironworks Yard with two welders and a manual guillotine that is still in bay one, still working, still the thing we reach for when the laser is busy.
Thirty-two years on it is the same yard, four bays wider, and the same rule: whoever drew it is standing there when it goes up. It makes for honest drawings.
They found the clash in our model before we did, and priced the fix instead of the argument.
Arrived on the programmed day, in one piece, and fitted without a single site weld. Nobody believed me.
We have quoted off both. You get a feasibility view — what it takes to make it, where it will fight you, and what we would change.
Jane Halloway
Halloway Architects
Feature stair, blackened steel
Concept · Tender · Construction
Three storeys, open riser, 1:1 mock-up wanted…
PDF, DWG or IFC